
Warner Theatre Seating Chart
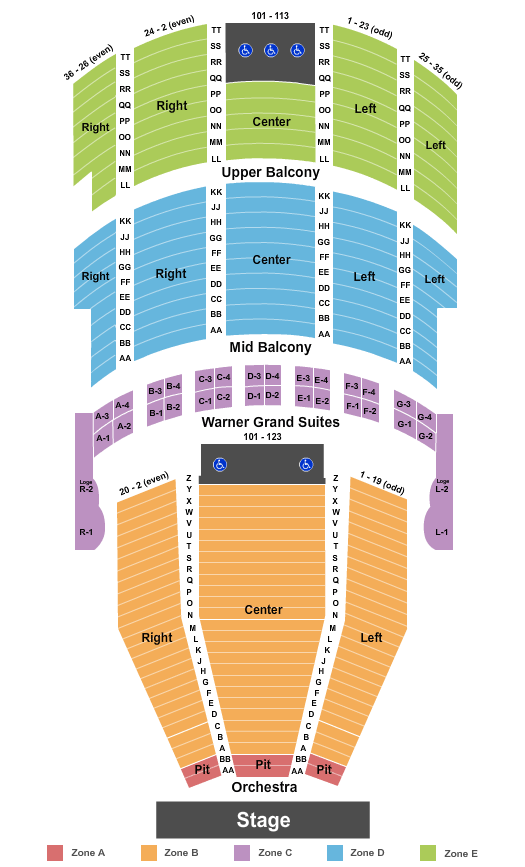
The Warner Theatre in Erie, Pennsylvania, is a historic venue built in 1931, known for its ornate architecture and hosting a variety of performances including concerts, Broadway shows, and lectures. With a total seating capacity of approximately 2,250 seats, the theater features distinct sections that cater to different preferences for views, proximity, and comfort. This guide explores the main seating areas – Orchestra, Orchestra Pit, and Balcony – highlighting their unique offerings. Whether you’re seeking intimacy or a panoramic perspective, understanding these sections will enhance your experience.
Orchestra Section
The Orchestra section, located on the main floor, is the largest and most sought-after area, accommodating around 1,500 seats (including variations with the pit). Divided into left, center, and right subsections (often labeled as sections 101-105 or similar), it spans from the front rows near the stage to the rear of the floor. This section offers the most immersive experience, with unparalleled proximity to performers – ideal for concerts or theatrical productions where facial expressions and stage details matter. Views are direct and unobstructed in the front rows, providing excellent sightlines and acoustics enhanced by the theater’s proscenium design (70 feet wide and 32 feet high). Seats here are typically more comfortable for longer shows, with ample legroom in premium areas, though rear rows may feel slightly distant for intimate performances. Prices are higher due to the premium nature, but the energy from the stage makes it perfect for those wanting to feel part of the action. Note that some events may adjust layouts for standing room or additional setups.
Orchestra Pit Section
The Orchestra Pit is a versatile area situated directly in front of the stage, with a capacity of about 40-50 seats depending on configuration. It’s positioned below stage level (around 4 feet deep) and can be elevated via a gala pit elevator to four levels: trap, orchestra, seating, or stage height. When used for audience seating, it offers the closest possible views – literally at stage level – making it thrilling for music-heavy events where you can see instrumentalists up close. However, sightlines can be partially obstructed by the stage lip or performers, and it’s not always available as seating; often, it’s reserved for musicians during orchestral performances. Features include its adjustable nature for accessibility and production needs, with dimensions of roughly 56 feet wide and 10.5 feet deep at the center. This section suits adventurous patrons seeking an intense, front-row feel, but it’s less ideal for those preferring elevated or unobstructed views. Availability varies by event, so check ticketing details.
Balcony Section
The Balcony, with around 700-720 seats, is the elevated upper level, providing a bird’s-eye view of the entire stage. It’s typically divided into lower and upper tiers (sections 201-206 or similar), with the lower balcony offering a mid-level perspective and the upper providing a more distant overview. Seats here are steeper, ensuring good sightlines even from the back, thanks to the theater’s sloped design. The balcony excels for large-scale productions like ballets or musicals, where you can appreciate choreography and set designs from afar, with acoustics that carry well due to the venue’s historic build. Comfort-wise, seats may have less legroom than the orchestra, but the ornate decor and chandeliers add to the ambiance. Prices are generally more affordable, making it great for budget-conscious visitors or groups. However, it may not suit those with mobility issues without assistance, as stairs are involved (though elevators are available).
Accessibility
The Warner Theatre prioritizes inclusivity with several accessibility features. ADA-compliant seating is available throughout all sections, including wheelchair-accessible spots and companion seating in the orchestra and balcony. Patrons can transfer from wheelchairs or walkers to theater seats, with staff assistance upon request. Elevators provide access to all floors, including the balcony and pit, and an ADA restroom is located in the rear, reachable by elevator (note: the main concourse restroom is not fully wheelchair-compliant). Accessible parking is nearby at the Erie Insurance Arena or parking ramp on 8th and French Streets. Entrances are wheelchair-friendly, and assisted listening devices are available from the house manager for hearing-impaired guests. The venue’s concourses offer maneuverable space, though rear areas can get crowded. For best accommodations, contact the box office in advance – no extra fees for accessible tickets purchased in person. Overall, the theater strives for a welcoming experience for all.
NOTE: The above seating map can be subject to change. This depends on the type of event. Always check the seating map when selecting your tickets for each individual event.
Grab your tickets today and reserve your desired seats! View the Warner Theatre schedule to see all the upcoming events.
To read more about the ticket and refund policies, check out the ticket information page.